
- February 16
- By: SB Pile Foundation
Types of Building Structures
Basic types of systems include load bearing sturcture , RCC framed structure, Steel frame structure.
Types of Building Structures
- Load bearing structure
- Framed structure
- Steel frame structure
1) Load bearing structure
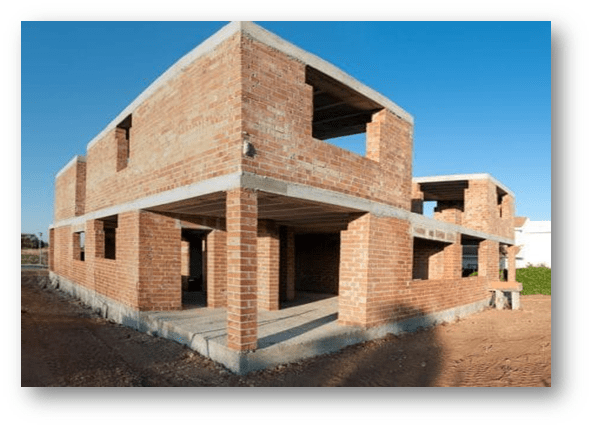
A load bearing structure carries the weight of the component of the building and transfers this load to the foundation; this is known as load bearing structure. This structure guarantees the strength and stability of the building. The load bearing structure is commonly used for the construction of residential houses upto two or more floors.
Components of load bearing structure
- Load Bearing Wall structure: A load bearing wall structure holds the load of slabs above the foundation of the construction property.
- Beams: Beams are the most essential thing required for the load bearing of type support the surface of the building. These beams are made up of wood and metal.
- Columns: Another effective and most important tool to build the strong foundation of the building
- Brace: Braces are structural elements used in the framework structural system.
Advantages of load bearing structure
- This type of foundation support is less expensive as compared to other machine base support such as farmed structures.
- If a builder constructing a building up to three floors then using load bearing structure can be a great idea.
This is all about what is load bearing structure.
2) Framed structure
Framing means to give shape and support to a structure by combining components in building. Hence, a framed structure is a structure having the combination of beam, column and slab to resist the gravity and other lateral loads. These structures are generally used to overcome the large forces, moments developing due to the applied loading.
Component of Framed Structure and Their Role
Frames are generally used in building and are composed of beams and columns that are either pinned or fixed connected, like trusses. Frames extend in two or three dimensions. Frames can be of any materials i.e. RCC, steel, wood etc. In case of framed structure, the loads of floors, roofs and panel walls are supported by the beams which ultimately transmit these loads to the columns. In framed structure, load transfer path is from slab/floor to beam, beam to column and column to footing, i.e. to ground.
Types of Frames
There are basic three frames depending on material used in construction:
- Steel Frame
- Concrete Frame
- Wooden Frame
There are also different types of frames depending on the connection between beams and columns.
01. Barced Frames – All connection between beams and columns are pinned and there are diagonal bracing members.
02. Moment Resisting Frames – Connections between beams and columns are rigid and there is no diagonal bracing members.
Other types of Frames are:
- Balloon framing
- Space frame
- Portal frame
- “A” shaped framed house
Material Used in Framed Structure
Low-rise framed structures are constructed of materials like wood, steel and RCC. On the other hand, multi storied framed structures are constructed of mild steel.
Advantages of Framed Structure
Speedy construction is possible due to its simple geometry. It can be constructed more rapidly than ordinary walled structures. It consists of only columns and beams (or partially the floor slab) as the main structural elements. It is possible to carry out several building construction activities, e.g., construction of frame work of the upper floors and finishing of the lower floors simultaneously. Hence speed in construction in a framed structure can be easily achieved.
3) Steel frame structure
Steel frame is typically consisting of vertical column and horizontal beams which are riveted, bolted or welded together in a rectilinear grid. Steel beams are horizontal structural members that resist loads applied laterally to their axis. Columns are vertical structural members that transfer compressive loads. It can be used to form the skeleton of a building. Structural steel framing is typically designed, fabricated and erected in accordance with applicable standards for instance American Institute of Steel Construction (AISC) and Canadian Standard Association (CSA). In this article, different aspects of steel frame structure building construction will be highlighted.
Types of Steel Frame Construction
There are various types of steel frame construction which include:
1. Conventional Steel Fabrication
2. Bolted Steel Construction
3. Light Gauge Steel Construction
Applications of Steel Frame Structure
- High rise buildings
- Industrial buildings
- Warehouse buildings
- Residential buildings
- Temporary Structures
Advantages of Steel Frame Structural Construction
- Incredibly versatile
- Environmentally friendly
- Sustainable
- Affordable
- Durable
- Erect quickly and easily
- High strength
- Relatively low weight
- Ability to span large distances
- Adaptability to any kind of shape
- Ductility; when subjected to great force, it will not suddenly crack like glass, but slowly bend out of shape.